Residence A
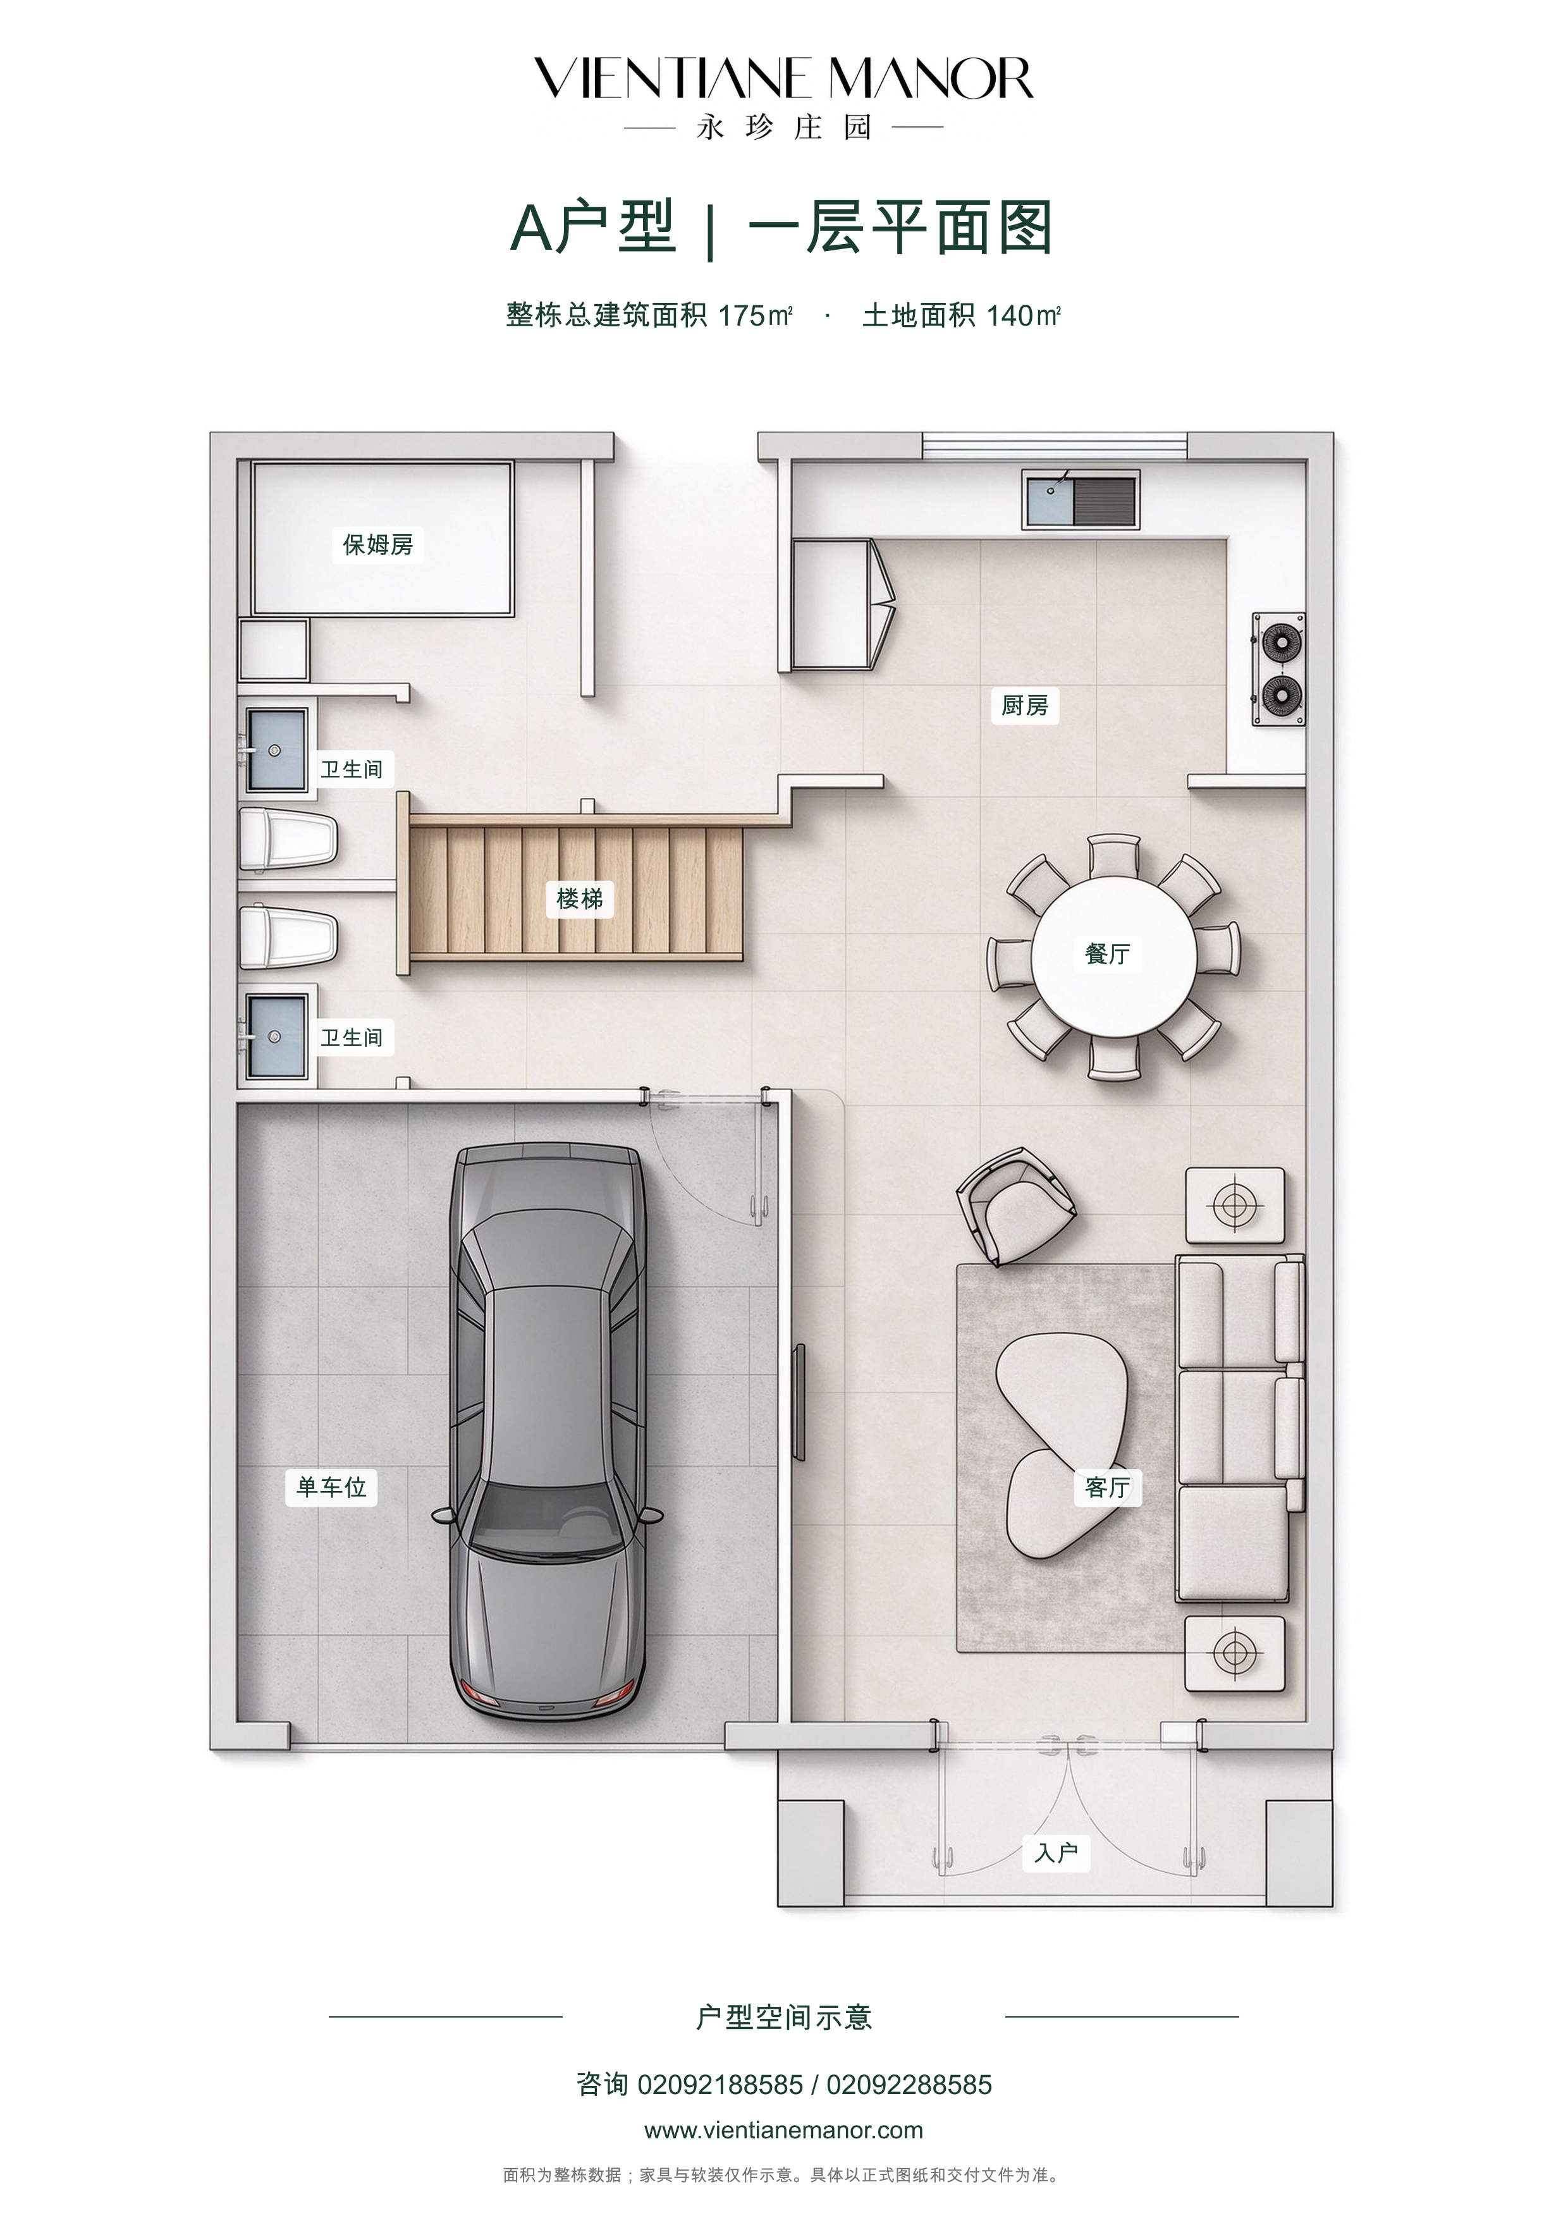
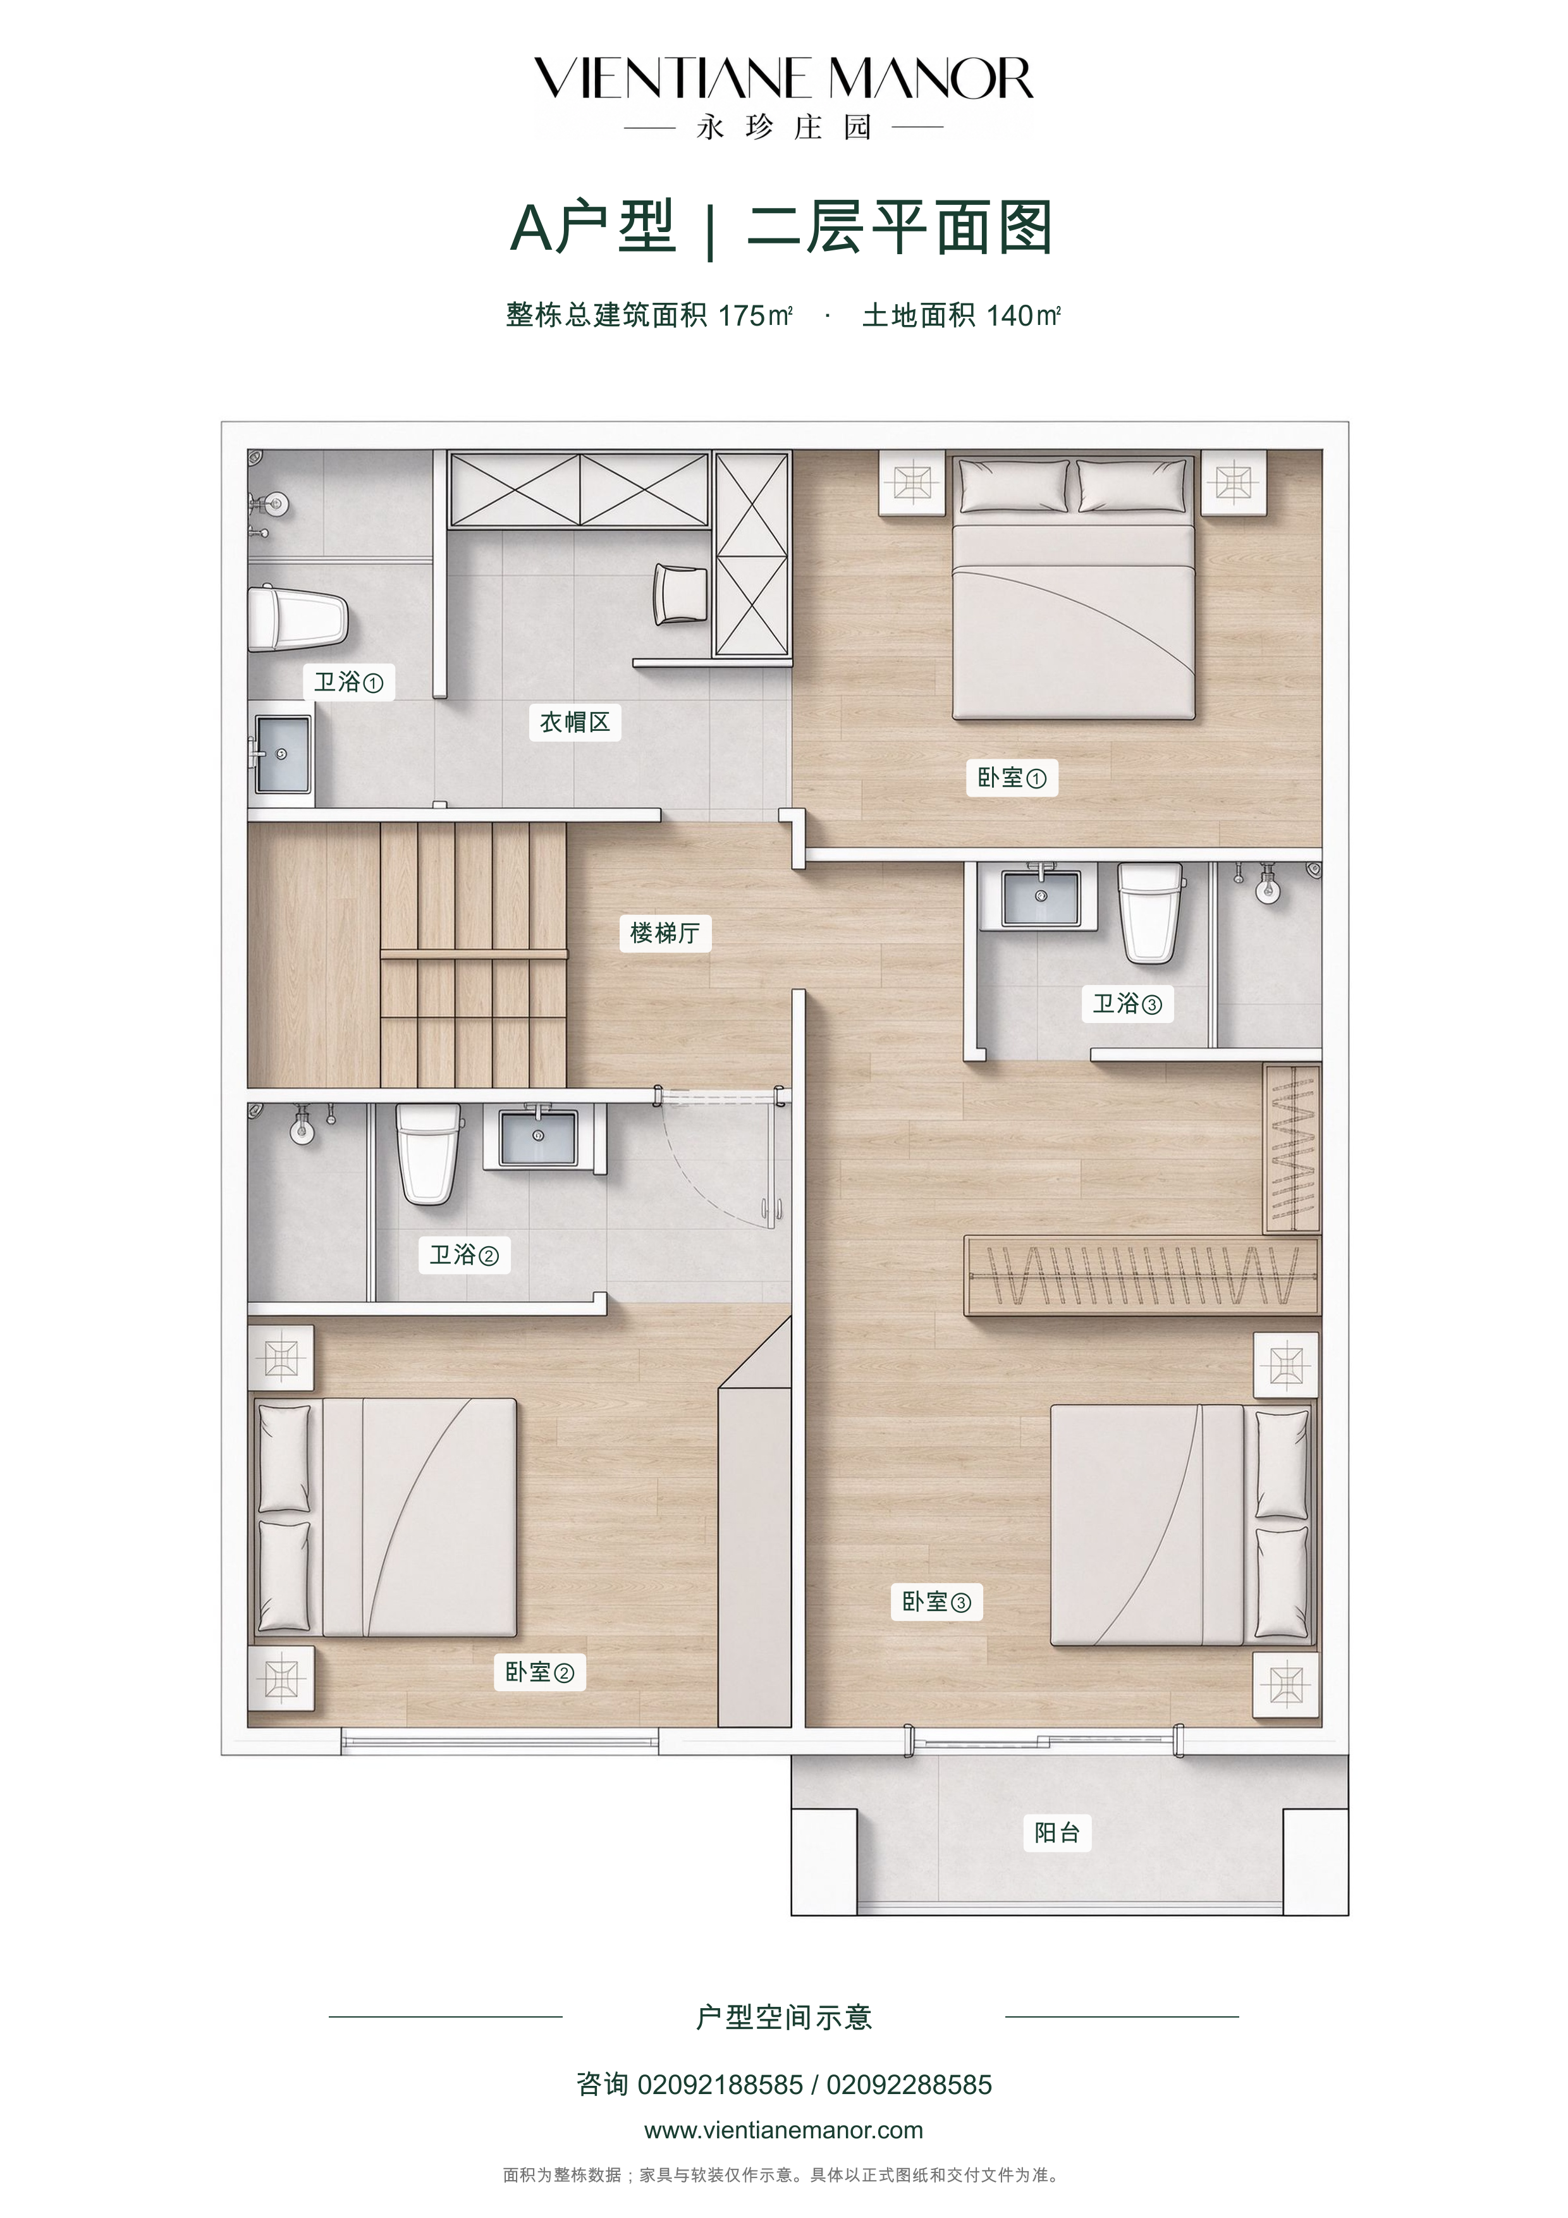
- Total building area
- 175m²
- Land area
- 140m²
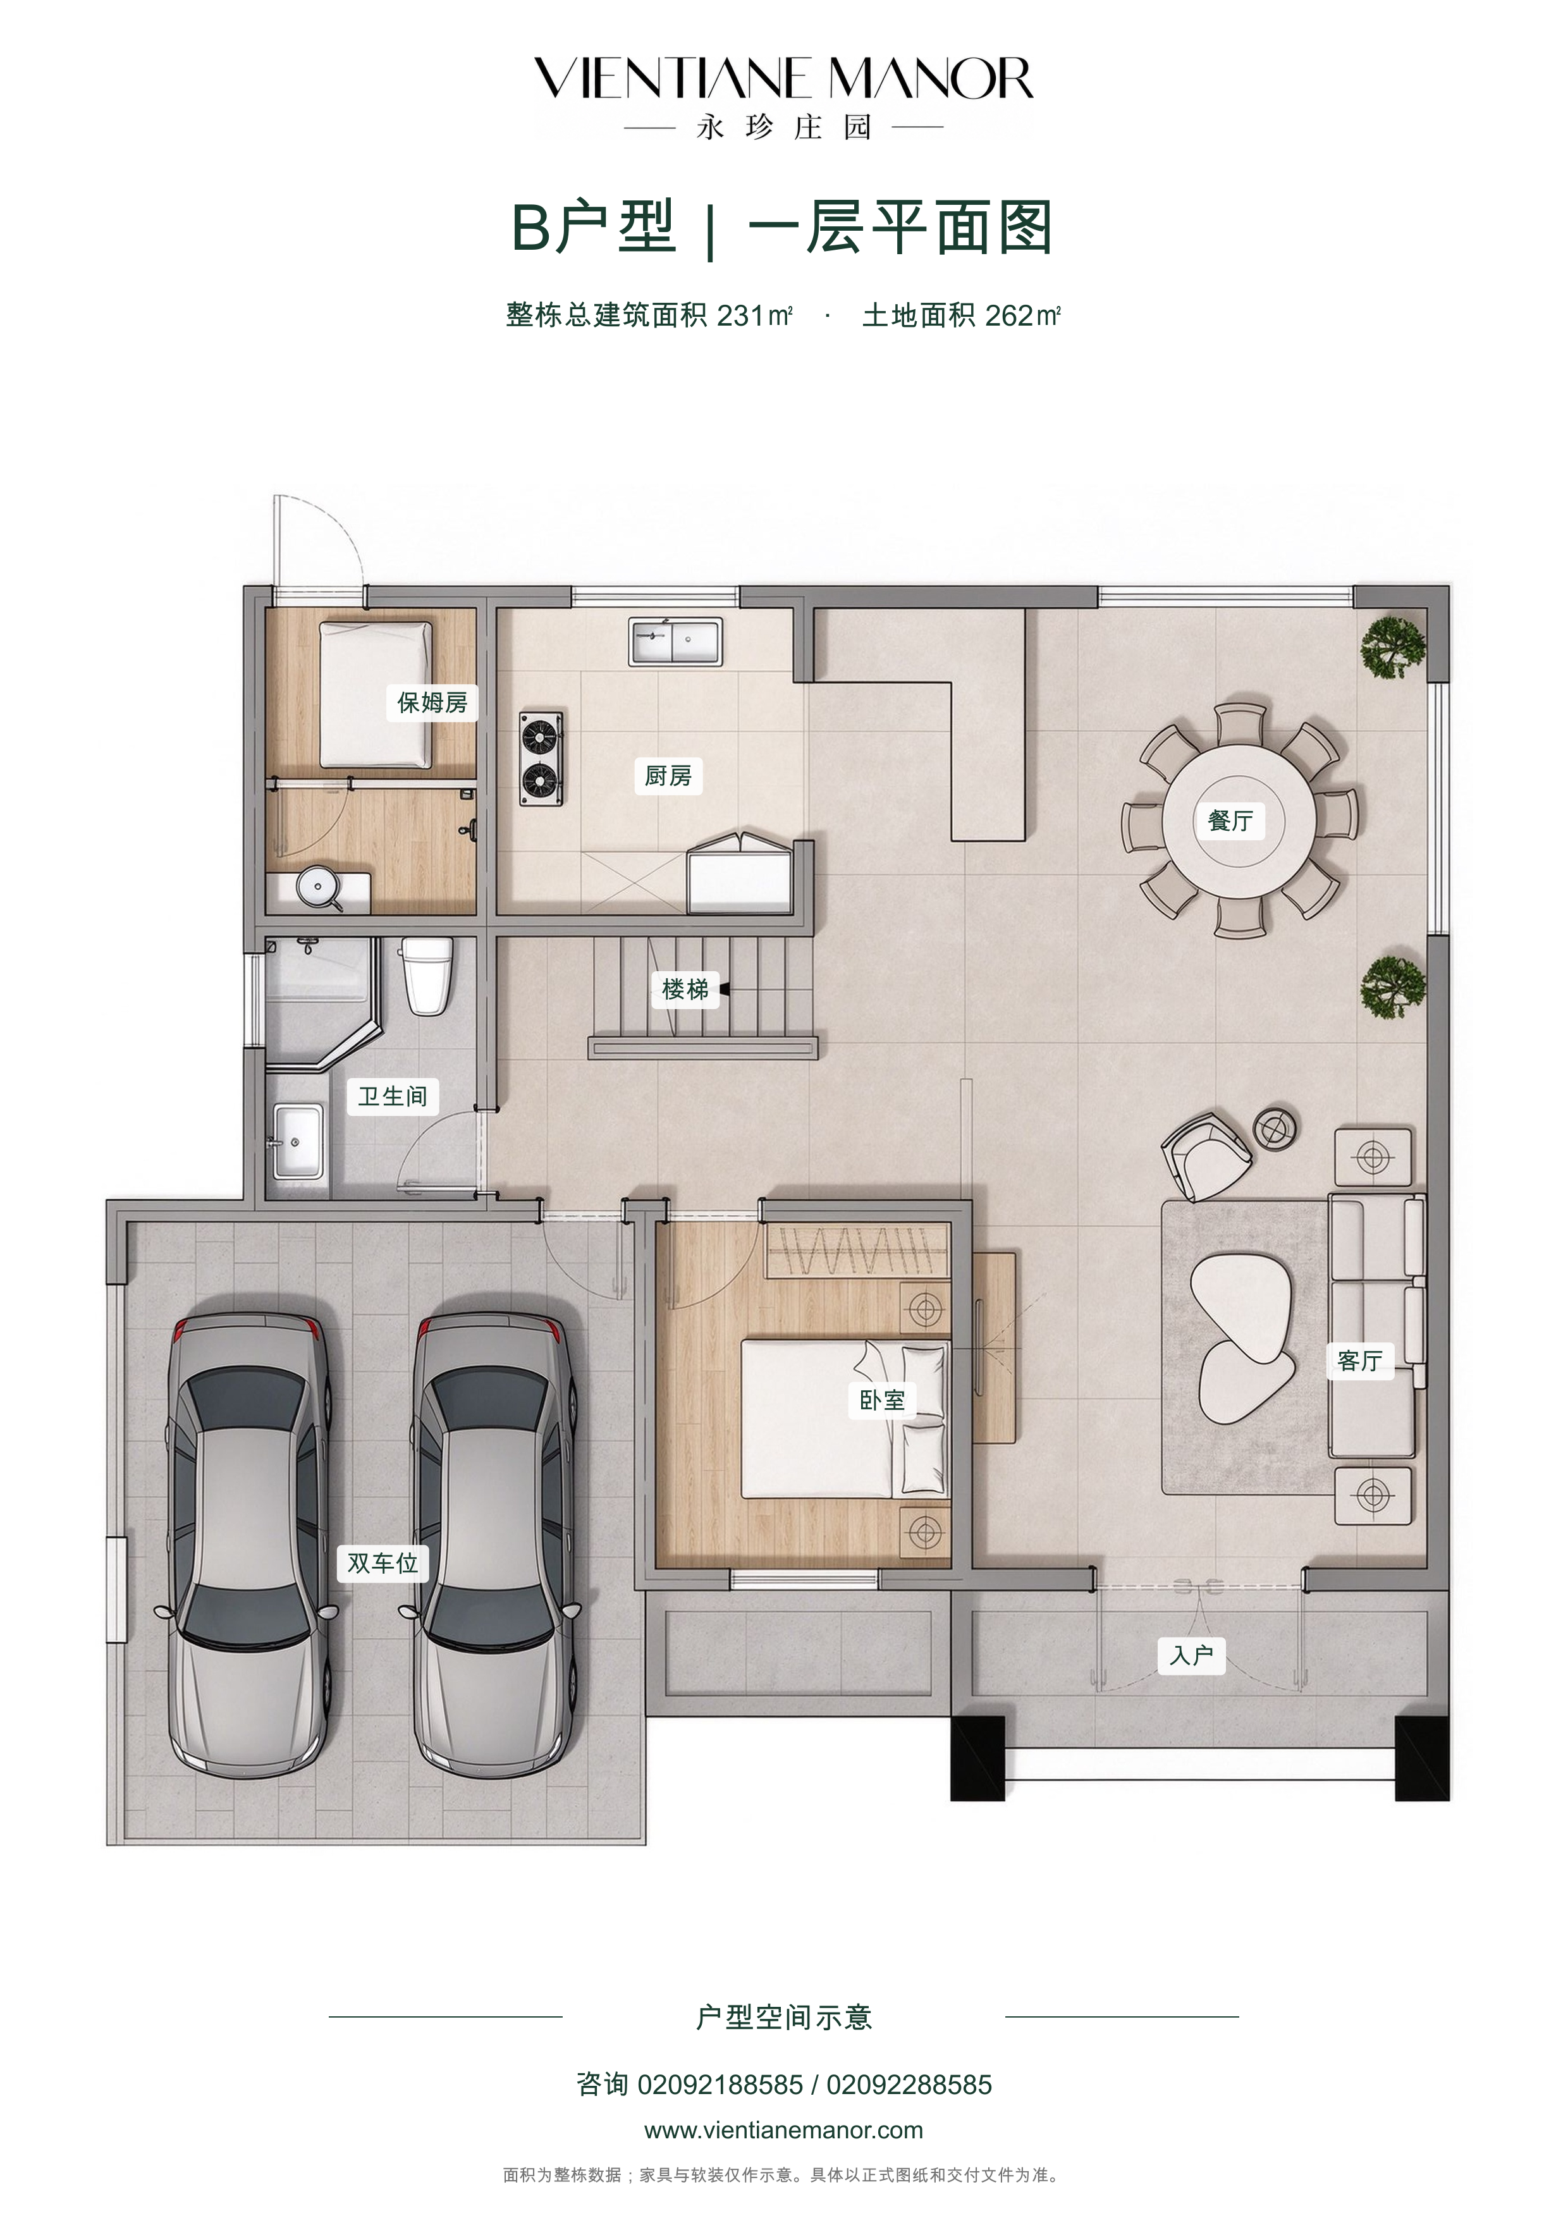
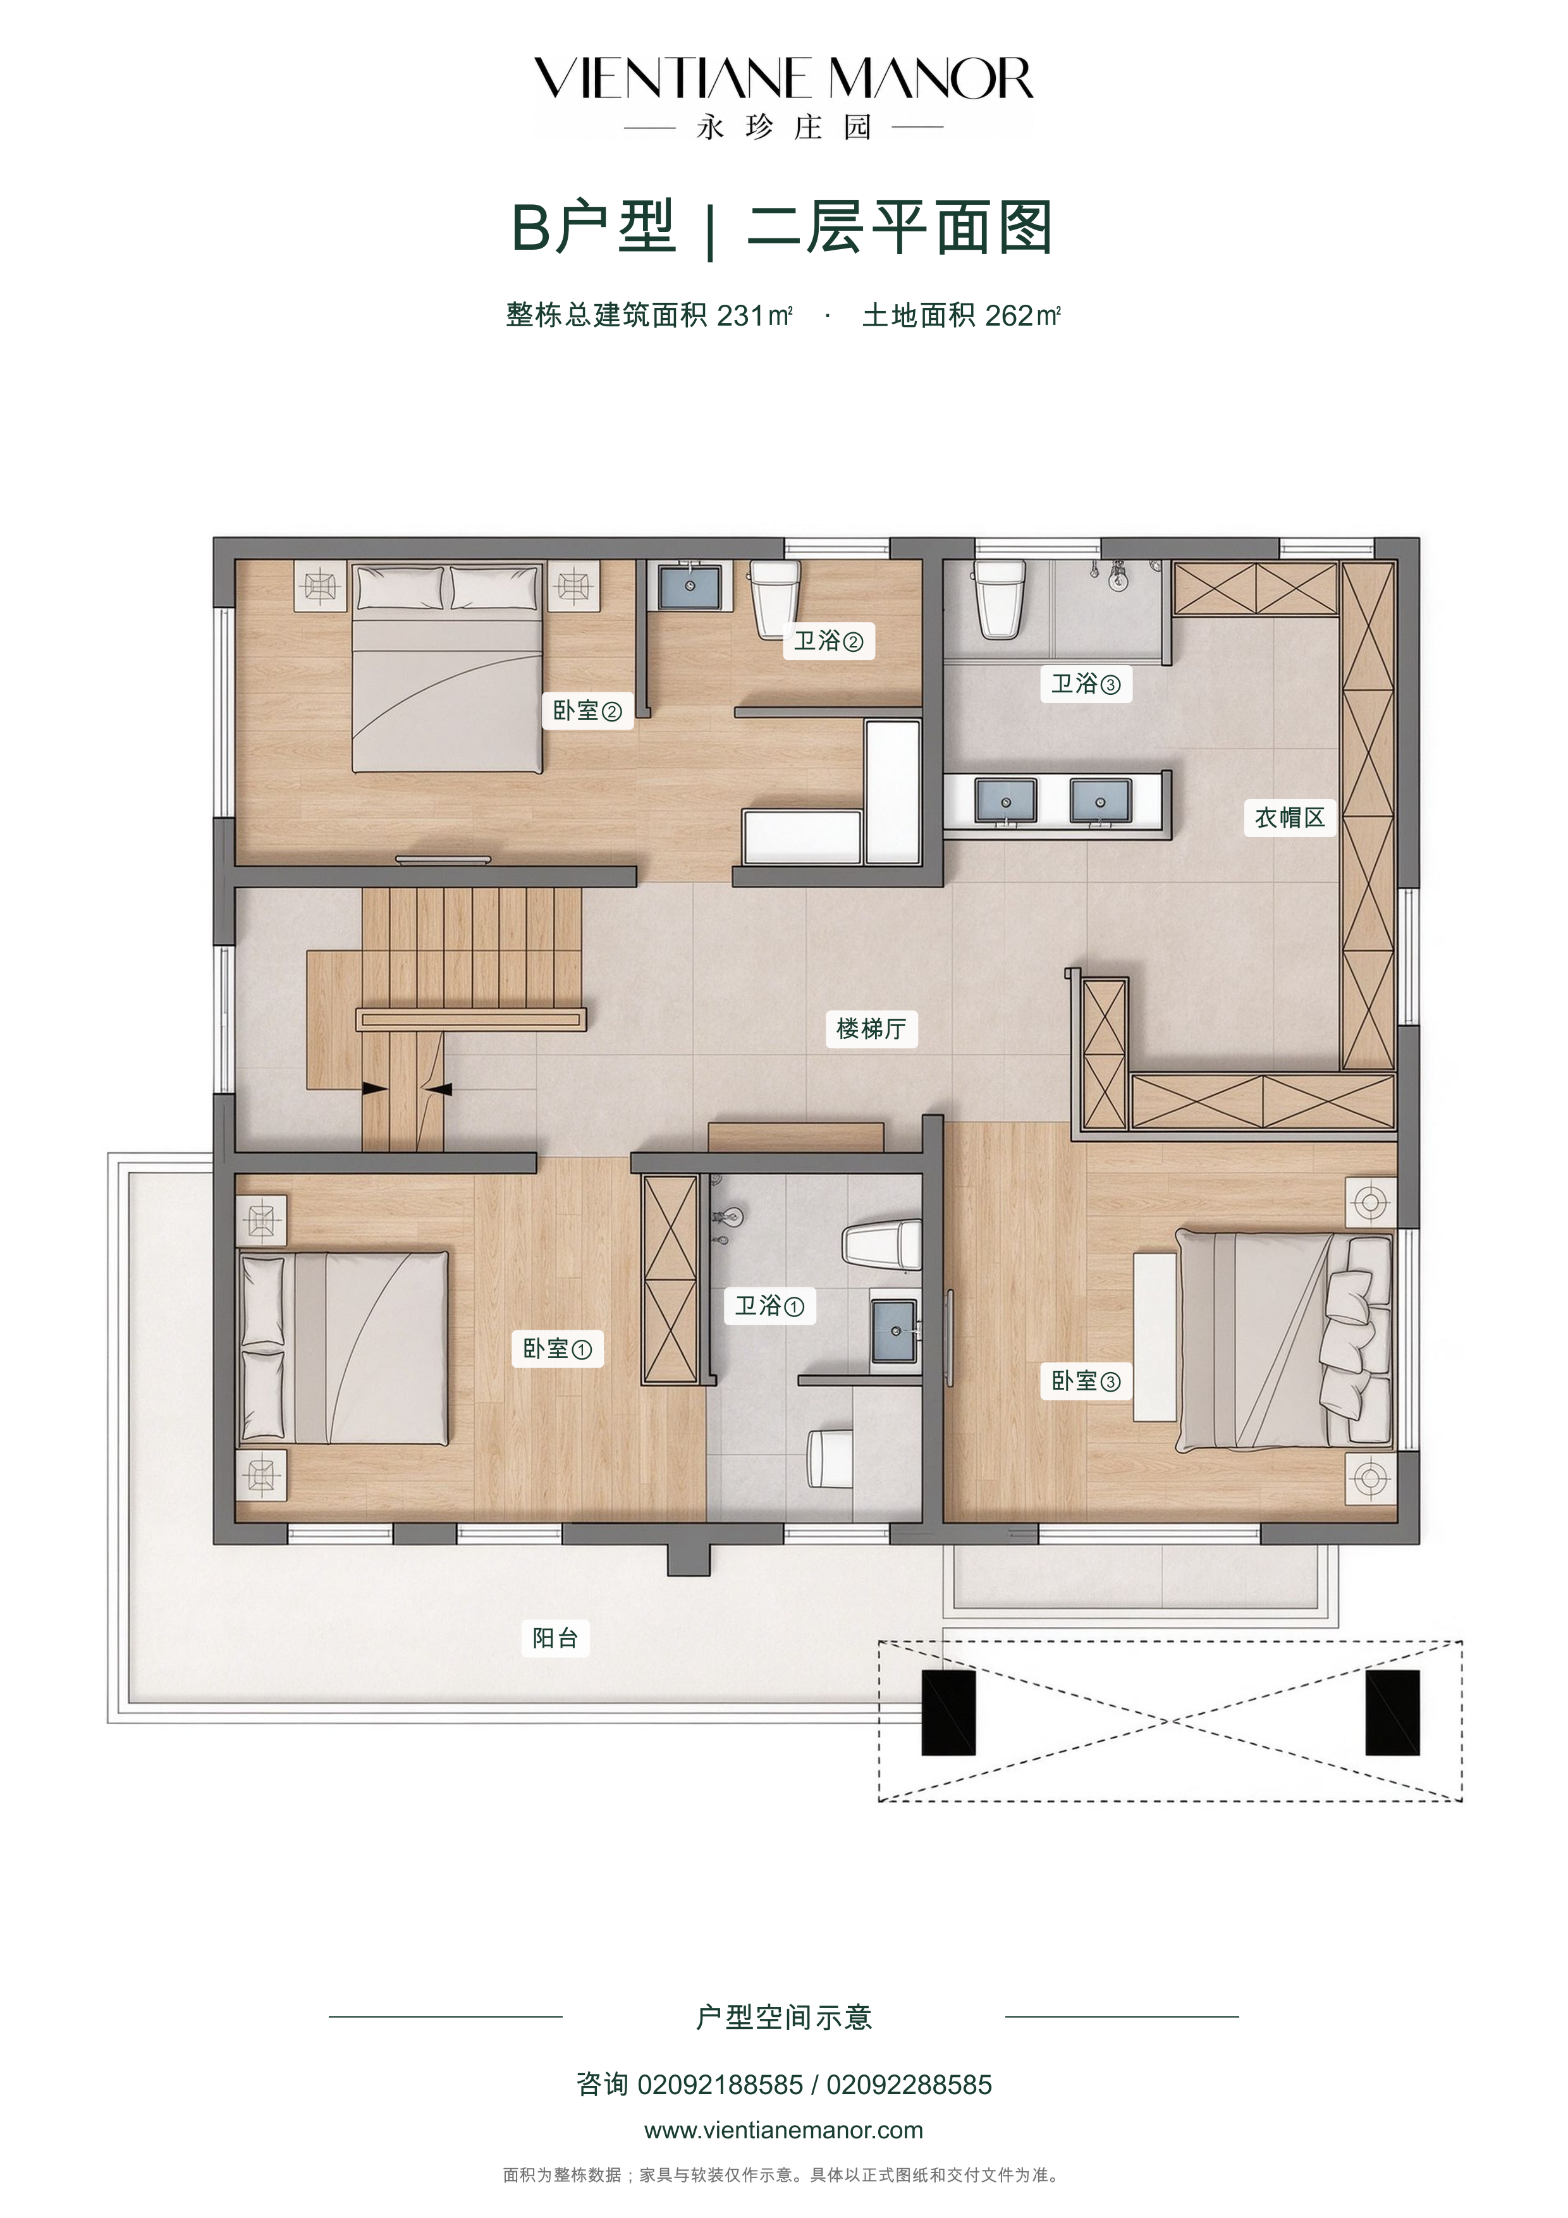
Living and dining areas, a kitchen and a staff room on the ground floor. Three bedrooms, dressing areas and bathrooms upstairs, with a balcony and parking for one car.
View floor plans
175 m² / 231 m² total building area · Near completion
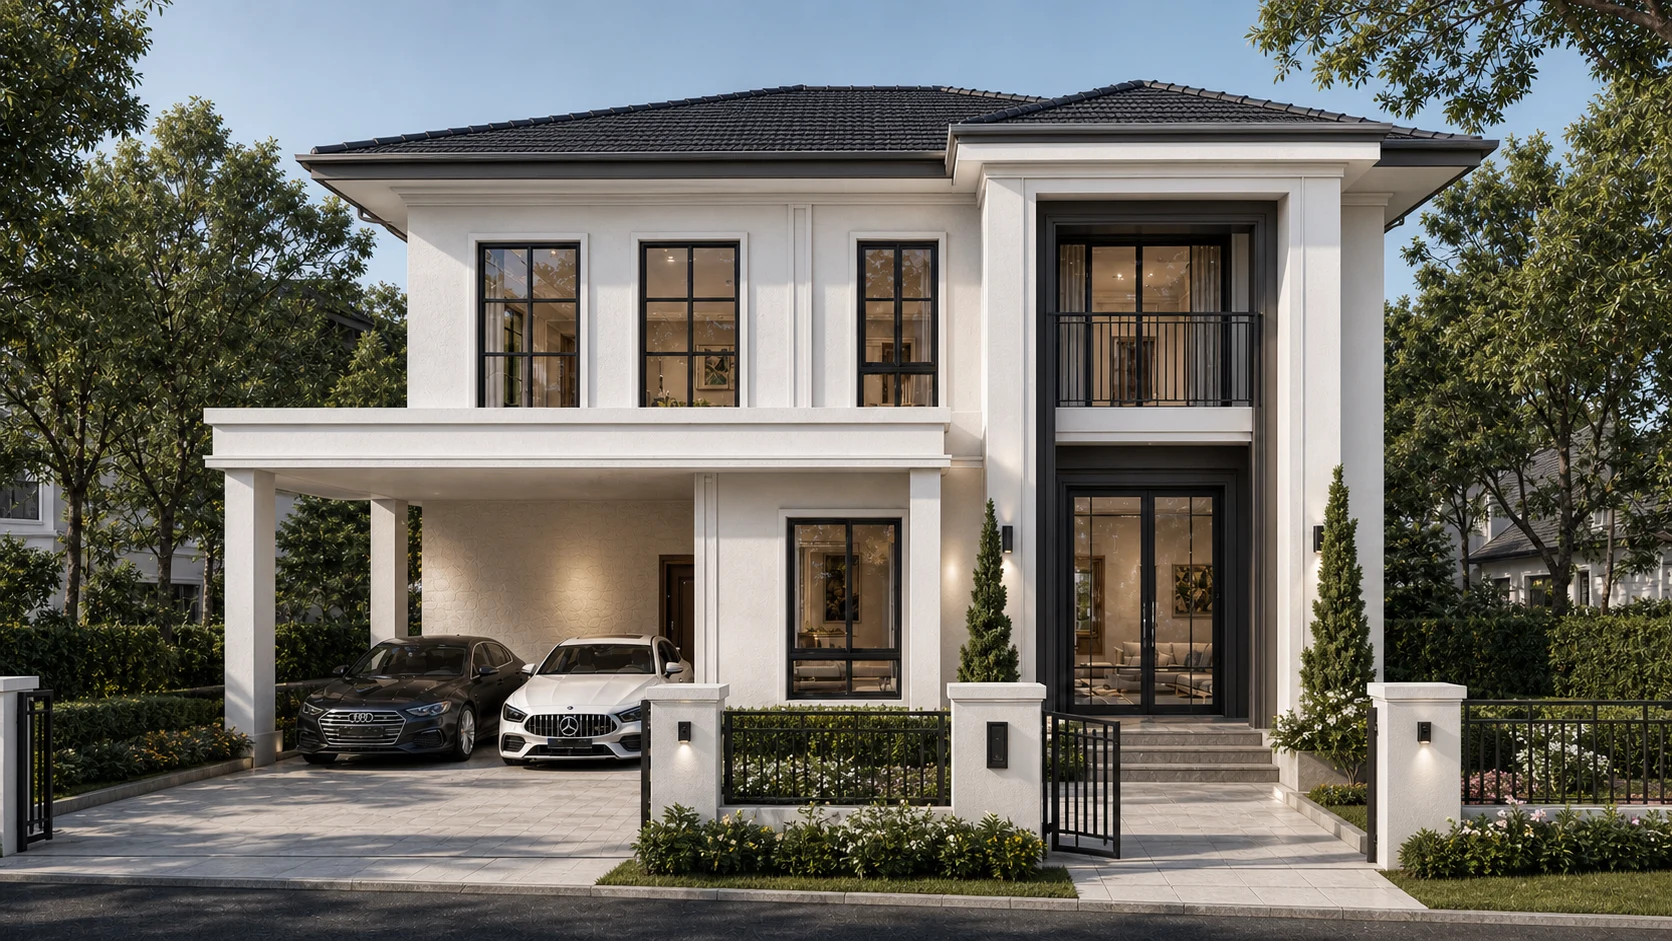
Project rendering
Living and dining areas, a kitchen and a staff room on the ground floor. Three bedrooms, dressing areas and bathrooms upstairs, with a balcony and parking for one car.
View floor plansLiving and dining areas, a kitchen, a bedroom and a staff room on the ground floor. Three bedrooms, dressing areas and bathrooms upstairs, with a balcony and parking for two cars.
View floor plansBuilding area is the total for the entire villa. Plans are annotated from the original design; furnishings are illustrative. Areas and delivery specifications are subject to formal sales documents and contract.
Interior renderings do not represent a specific residence or fit-out package.
Project renderings, not photographs. Interiors are presented by space and do not identify a specific residence or fit-out package. Actual buildings, landscaping and delivery specifications are subject to formal documents and contract.
Please ask our sales team about opening arrangements, service scope and charges.
The project is nearing completion. Visits are available by appointment; please confirm progress and handover arrangements with our sales team.
Contact our sales team for current availability, quotations and payment arrangements.
Please ask our sales team about opening arrangements, access conditions and charges.
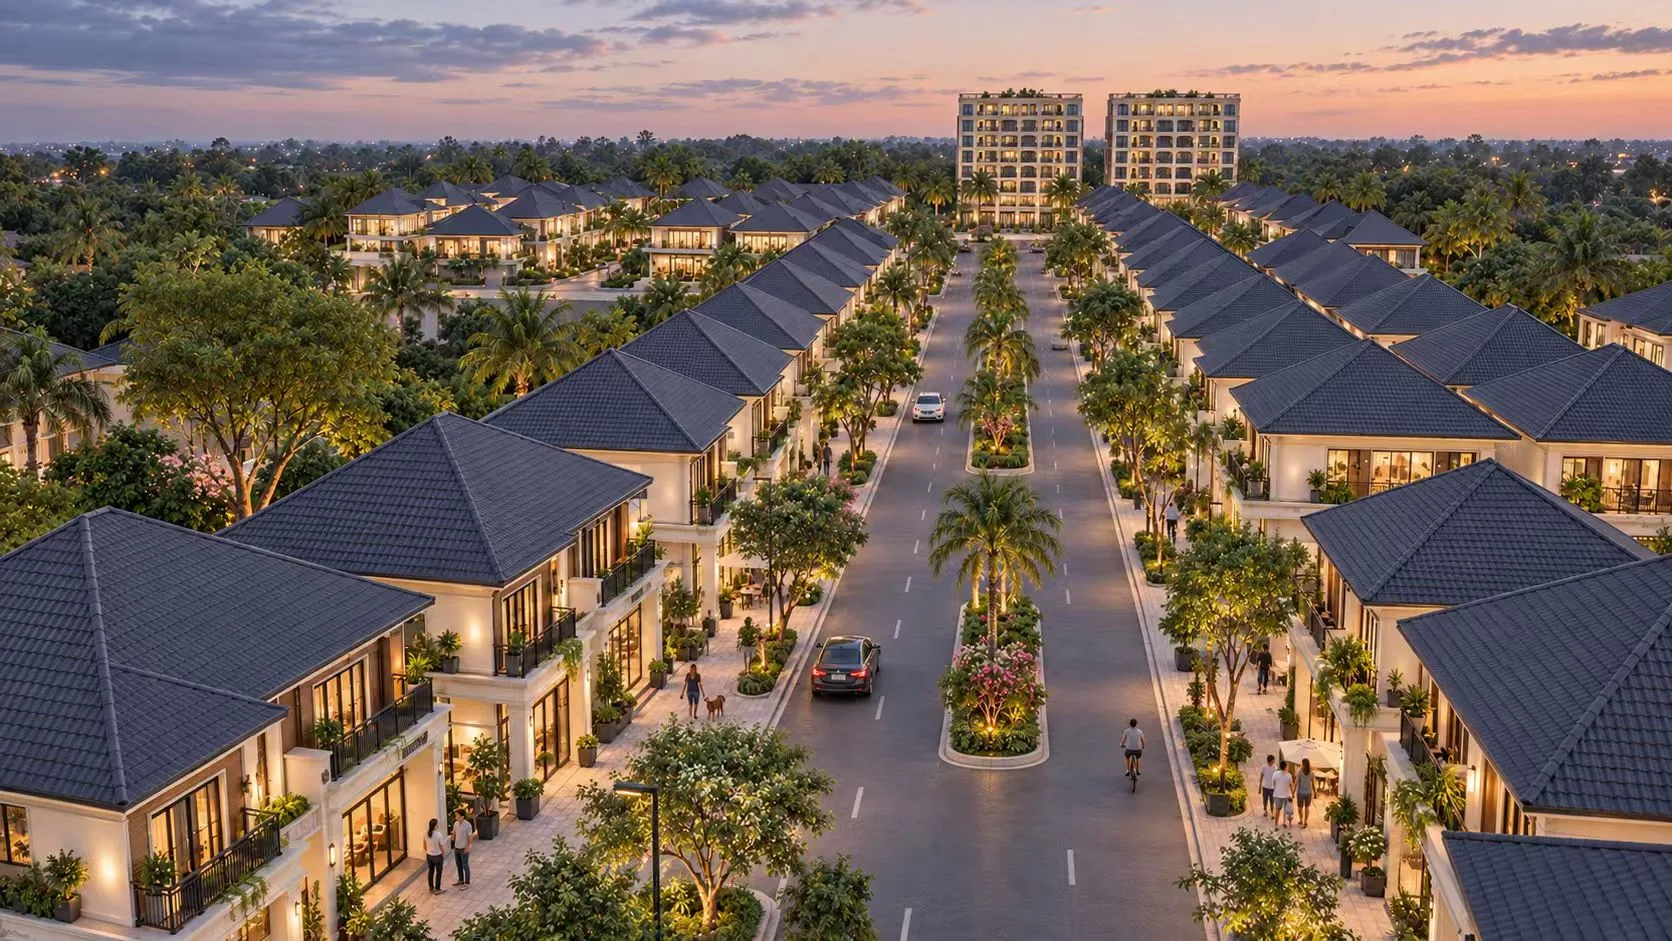
Contact our sales team for available homes, prices and payment options.
Vientiane, Laos
Project rendering
 Contact sales